
Behind reliable products and high-quality diffusion coatings is a combination of specialist knowledge, controlled processes and detailed materials analysis. At Diffusion Alloys, our Metallurgical Laboratory plays a vital role in supporting product quality, process verification and customer confidence.
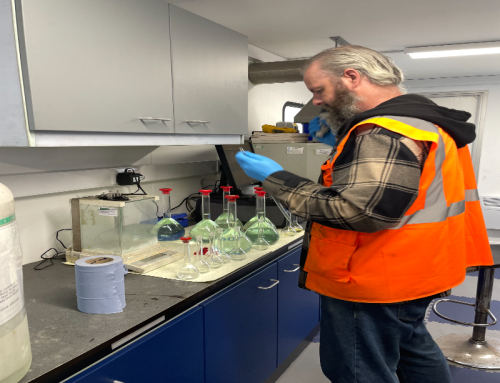
The laboratory provides a comprehensive range of metallurgical testing, analytical and quality assurance services, combining specialised equipment, skilled personnel, and controlled procedures to deliver reliable, accurate and traceable technical data.
Specialist Testing and Analytical Capabilities
The laboratory supports a wide range of activities, including routine production verification, process qualification, customer investigations, failure analysis and research and development.
Its core capabilities include metallographic sample preparation, optical microscopy, microhardness testing using the Vickers method, chemical analysis by Atomic Absorption Spectroscopy (AAS), coating thickness measurement and diffusion depth evaluation with particular emphasis on the assessment and verification of diffusion coating systems.
The laboratory also utilises Scanning Electron Microscopy (SEM) combined with Energy Dispersive X-ray Spectroscopy (EDS) to provide high-magnification imaging and localised elemental analysis. These techniques support detailed investigation of coating structures, diffusion behaviour, material interfaces, inclusions, surface features and other metallurgical characteristics that may not be fully resolvable using optical microscopy alone including evaluation of elemental distributions across coatings and diffusion zones.
Together, these techniques enable the team to assess material characteristics, verify process performance and investigate technical issues. The results provide valuable information to support quality assurance, process validation and continuous improvement.
From Sample Preparation to Detailed Analysis
Reliable results begin with effective sample preparation. Within the laboratory, samples are mounted, ground and polished to produce mirror finish for metallurgical examination. Controlled preparation helps preserve critical features, including coatings, diffusion layers and material interfaces.
Prepared specimens can then undergo etching and microscopic examination to reveal important microstructural characteristics. Using optical microscopy and digital imaging, the team can examine grain structure, coating integrity, diffusion depth and potential metallurgical discontinuities.
Where higher magnification or more detailed characterisation is required, SEM examination can be performed to investigate surface morphology and microstructural features in greater detail. EDS analysis can then be used to identify and assess elemental distributions, supporting investigations into coating quality, diffusion characteristics, material composition and technical non-conformances.
The laboratory also uses microhardness testing to assess hardness across coatings, diffusion layers and substrate materials. This provides valuable insight into material properties and the effectiveness of processing and treatment operations.
Chemical analysis further complements these capabilities, helping verify elemental composition and support material assessment, process monitoring and technical investigations.
Quality, Traceability and Confidence
Quality, consistency and traceability underpin all laboratory activities. Samples follow a controlled workflow from receipt and identification through preparation, examination, testing and reporting.
Supporting records, examination results, images and retained specimens are maintained in accordance with laboratory quality requirements. This ensures that work can be traced and reviewed when required.
The laboratory’s Quality Management System incorporates document control, personnel training and competency, equipment calibration and maintenance, method verification, internal audits and corrective actions. These controls support consistent working practices and confidence in the results generated.
Sample retention is another important part of this approach. Prepared specimens are stored in an organised system to support future verification, customer enquiries, audits and technical investigations. Standard retention is ten years, with certain customer requirements extending to thirty years.
Supporting Customers and Continuous Improvement
The laboratory’s work extends beyond testing alone. By working closely with customers and the wider technical team, it helps ensure requirements are understood and that testing provides meaningful, reliable information to support decision-making.
Whether verifying product conformity, investigating a non-conformance or supporting process development, the laboratory contributes to operational excellence and the continued delivery of high-quality coatings.
Advanced analytical techniques such as SEM and EDS further enhance the laboratory’s ability to support customer enquiries, root cause investigations, process optimisation activities and the development of new coating technologies.
By combining metallurgical expertise with advanced analytical techniques, the laboratory provides the evidence needed to verify product quality, support technical decision-making and maintain customer confidence.
Through investment in specialist equipment, skilled personnel and robust quality systems, the Diffusion Alloys Metallurgical Laboratory remains an important part of our commitment to technical excellence, customer satisfaction and continuous improvement.
Contact Diffusion Alloys to discuss your hydrogen production application or component protection requirements.


 D